
BEDS4
BATHS3 full 1 partial
SQUARE FEET2,780
MLS#2801237
STATUSActive
PROPERTY TYPEResidential - Single Family
SUBDIVISIONWoods Parcel 10 At Rhodes Ranch
Property Description
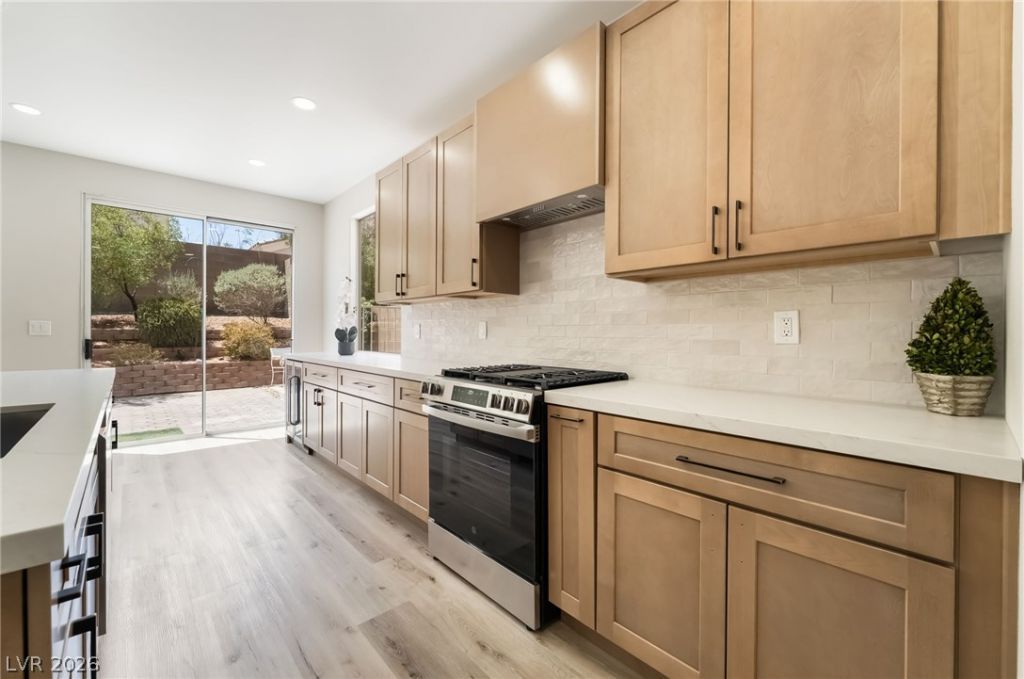
If you're seeking a move-in-ready, fully remodel home in an amenity-rich community, this is a must-see! Located in one of Las Vegas's most desirable golf communities, Rhodes Ranch, this fully renovated home is a true gem. Boasting 4 bedrooms and 4 bathrooms, with the primary suite conveniently located on the main floor, it's designed for comfort, style, and easy living. As you step inside, you're welcomed by sky-high vaulted ceilings and large windows that flood the space with natural light. The kitchen is a chef's dream, featuring stainless steel appliances, quartz countertops, a built-in wine fridge, a spacious island, a walk-in pantry, and recessed lighting throughout. Upstairs, a large loft can function as a second living area, game room, or movie room, perfect for entertaining or relaxing with family. Every bathroom has been tastefully renovated with custom vanities and stunning floor-to-ceiling tiled showers, giving the home a cohesive, modern feel. But the magic doesn't stop inside, the Rhodes Ranch lifestyle is what truly sets this home apart. In addition to a beautiful golf course right on your doorstep, you'll have access to a 13,000-square-foot pool with a water park, a lap pool, and a 35,000-square-foot facility with a fully equipped gym, indoor and outdoor basketball courts, racquetball/handball courts, an exercise room, an activities room, billiards, and so much more for ongoing fun and wellness. Schedule a tour now and experience all the luxury, comfort, and lifestyle Rhodes Ranch has to offer!
Property Features
Property Type: Residential - Single Family
Cooling: Electric, High Efficiency
Garage: 2 car attached
Heating: Gas, High Efficiency
Home Style: Two Story
Lot Size: 0.10 Acres
Roof Type: Tile
Stories: 2.0
Taxes: $3,447
Year Built: 2002
Amenities
Bedroom on Main Level
Ceiling Fan(s)
Primary Downstairs
Patio
Outdoor Living Area
Feature Descriptions
Appliances: Dishwasher, Disposal, Gas Range, Microwave, Refrigerator, Water Softener Owned
Association Amenities: Basketball Court, Business Center, Country Club, Clubhouse, Dog Park, Fitness Center, Golf Course, Gated, Jogging Path, Playground, Pickleball, Park, Pool, Racquetball, Recreation Room, Guard, Spa/Hot Tub, Tennis Court(s)
Community Features: Pool
Days on Site: 2
Fencimg: Block, Back Yard
Flooring: Luxury Vinyl Plank
HOA Fee: 227/ Monthly
Hot Tub: Yes
Laundry: Gas Dryer Hookup, Main Level
Lot: Desert Landscaping, Landscaped, < 1/4 Acre
Parcel#: 176-08-312-028
Parking: Attached, Garage, Private
Parking Notes: Attached, Garage, Private
Patio/Porch: Covered, Patio
Pool: Association, Community
Sewer: Public Sewer
Swimming Pool: Yes
Utilities: Underground Utilities
Water: Public
Window: Low-Emissivity Windows
Room Sizes
Bedroom 4: 12 X 10
Bedroom 3: 12 X 11
Bedroom 2: 12 X 11
Primary Bedroom: 20 X 16
Local Schools
High School: Sierra Vista High
Middle School: Faiss, Wilbur & Theresa
Elementary School: Snyder, Don and Dee,Snyder, Don and Dee
Listed By / Shown By
Listed By
Agency Name: Huntington & Ellis, A Real Est
Agency Contact: (702) 890-3352
Agent Name: Marco Quezada

Shown By
Agent Name: Melissa Origel
Agent Phone: (702) 256-4900
Agency Title: Wardley Real Estate

Estimate Your Payment
Estimated Payment
$ 2,955.28 per month $2,478.74 Principal & Interest $287.25 Property Tax $189.29 Homeowner's InsuranceChange Payment Information

Melissa Origel
S.0205149
Email Me

"GLVAR MLS deems information realiable but not guaranteed."
Listing data compilation and photo(s) © 2026 Greater Las Vegas Association of REALTORS® MLS , All Rights Reserved.
Privacy Policy / DMCA Notice / ADA Accessibility


This site is hosted, designed and copyright
© 1994 - 2026 by
Delta Media Group, Inc. -- Patent Pending --
251 Crooked Tree Drive | MLS# 2801237
This single family home located at 251 Crooked Tree Drive , Las Vegas, NV 89148 is currently listed for sale with an asking price of $649,000. This property was built in 2002 and has 4 bedrooms and 3 full and 1 partial baths with 2780 sq. ft. Crooked Tree Drive is located in the Woods Parcel 10 At Rhodes Ranch subdivision. Search Woods Parcel 10 At Rhodes Ranch real estate on melissaorigel.wardleyre.com today.