
BEDS5
BATHS4 full
SQUARE FEET3,094
MLS#2195984
STATUSActive
PROPERTY TYPEResidential - Single Family
SUBDIVISIONSHADOW RIDGE
SCHOOLAlpine
Property Description
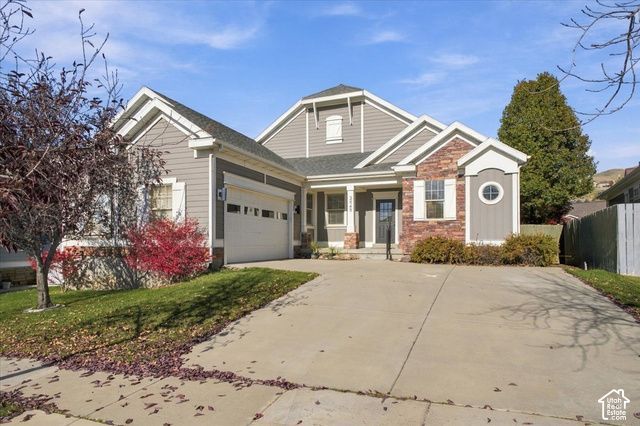
When the owner first walked through this home, he called it the Carmel House - the arches and quiet charm reminded him of Carmel, California. That same feeling is still here. This 5-bedroom, 4-bathroom home sits in Shadow Ridge at Traverse Mountain, a Lehi community where trails connect the neighborhoods, a park is close by, and the clubhouse and pool are just down the hill. The floor plan is uncommon, with arches that give the rooms real architectural interest as you move through the house. A spacious kitchen, open floor-plan, vaulted ceilings and 2 Primary suites are a few of the other standouts on this home. Outside is something hillside neighborhoods don't always offer: a generous, flat 0.23-acre lot, among the larger lots in Shadow Ridge, and a yard you can actually use. From here, you're a short drive to I-15, Thanksgiving Point, and the employment centers at the base of the mountain. Buyer to verify square footage, lot details, schools, and HOA dues and amenities.
Property Features
Property Type: Residential - Single Family
Basement: Yes
Basement: Full
Cooling: Central Air
Fenced: Yes
Fireplaces: 1
Garage: 2 car attached
Heating: Forced Air, Gas: Central
Home Style: Rambler/Ranch
Lot Size: 0.23 Acres
Roof Type: Asphalt
Stories: 2.0
Taxes: $2,912
Year Built: 2006
Amenities
Bath: Primary
Bath: Sep. Tub/Shower
Closet: Walk-In
Den/Office
Disposal
Gas Log
Great Room
Kitchen: Updated
Range/Oven: Free Stdng.
Vaulted Ceilings
Granite Countertops
Smart Thermostat(s)
Deck; Covered
Double Pane Windows
Lighting
Patio: Covered
Porch: Open
Storm Doors
Feature Descriptions
Appliances: Ceiling Fan
Association Amenities: Biking Trails, Fitness Center, Hiking Trails, Management, Pets Permitted, Picnic Area, Playground, Pool, Snow Removal, Tennis Court(s)
Community Features: Clubhouse
Days on Site: 1
Exterior: Stone, Stucco, Cement Siding
Fireplace: Insert
Flooring: Carpet, Laminate, Tile
HOA Fee: 94/ Monthly
Laundry: Electric Dryer Hookup
Lot: Curb & Gutter, Fenced: Full, Road: Paved, Sidewalks, Sprinkler: Auto-Full, View: Mountain, Private
Lot Dimensions: 49.0x127.0x89.0
Other Equipment: Fireplace Insert, Swing Set
Parcel#: 66-067-0179
Parking: Attached, Opener, Storage Above
Parking Notes: Attached, Opener, Storage Above
Patio/Porch: Covered, Porch: Open
Sewer: Sewer: Connected, Sewer: Public
Special View Info: Mountain(s)
Topography: Curb & Gutter, Fenced: Full, Road: Paved, Sidewalks, Sprinkler: Auto-Full, Terrain, Flat, View: Mountain, Private
Utilities: Natural Gas Connected, Electricity Connected, Sewer Connected, Sewer: Public, Water Connected
Water: Culinary
Window: Blinds
Local Schools
High School: Skyridge
Middle School: Viewpoint Middle School
Elementary School: Traverse Mountain
School District: Alpine
Listed By / Shown By
Listed By
Agency Name: Real Broker, LLC (Farmington)
Agency Phone: amandagroverealtor@g
Shown By
Agent Name: Melissa Origel
Agent Phone: (702) 256-4900
Agency Title: Wardley Real Estate

Estimate Your Payment
Estimated Payment
$ 2,976.47 per month $2,539.85 Principal & Interest $242.67 Property Tax $193.96 Homeowner's InsuranceChange Payment Information

Melissa Origel
S.0205149
Email Me

Privacy Policy / DMCA Notice / ADA Accessibility


This site is hosted, designed and copyright
© 1994 - 2026 by
Delta Media Group, Inc. -- Patent Pending --
2848 W Shady View Ln | MLS# 2195984
This single family home located at 2848 W Shady View Ln, Lehi, UT 84043 is currently listed for sale with an asking price of $665,000. This property was built in 2006 and has 5 bedrooms and 4 full baths with 3094 sq. ft. W Shady View Ln is located in the SHADOW RIDGE subdivision within the Alpine school district. Search SHADOW RIDGE real estate on melissaorigel.wardleyre.com today.