
BEDS3
BATHS2 full
SQUARE FEET1,268
MLS#2174849
STATUSActive
PROPERTY TYPEResidential - Single Family
SCHOOLDuchesne
Property Description
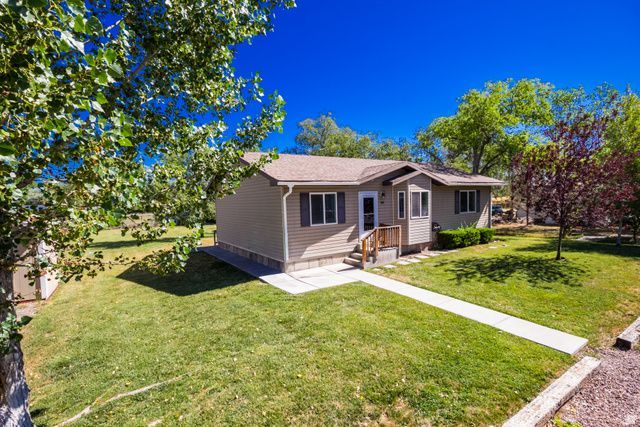
Step inside this immaculate, single-level residence situated on a .34 acre lot. This beautifully maintained home offers 3 bedrooms and 2 bathrooms, boasting a pride of ownership. The bright, well-kept interior is move-in ready, while the outdoor space is perfect for relaxing, entertaining, or gardening. The fully fenced backyard provides privacy and security, and the full automatic sprinkler system makes maintaining the lush landscaping a breeze. With it's exceptional condition, generous lot size, and desirable single-level layout, this property is the perfect place to call home. Don't miss the opportunity to own this meticulously cared-for home with room to enjoy both inside and out! Square footage figures are provided as a courtesy estimate only. Buyer is advised to obtain an independent measurement.
Property Features
Property Type: Residential - Single Family
Basement: None
Cooling: Central Air
Fenced: Yes
Heating: Gas: Central
Home Style: Modular
Lot Size: 0.34 Acres
Roof Type: Asphalt
Stories: 1.0
Taxes: $1,769
Year Built: 2014
Amenities
Disposal
Range: Gas
Out Buildings
Patio: Open
Feature Descriptions
Accessibility: Ramp, Single Level Living, Customized Wheelchair Accessible
Appliances: Dryer, Microwave, Refrigerator, Washer
Days on Site: 1
Flooring: Linoleum
Lot: Fenced: Full, Sidewalks, Sprinkler: Auto-Full
Lot Dimensions: 0.0x0.0x0.0
Other Equipment: Storage Shed(s)
Outbuilding(s): Yes
Parcel#: 00-0001-1738
Patio/Porch: Patio: Open
Sewer: Sewer: Connected
Topography: Fenced: Full, Sidewalks, Sprinkler: Auto-Full
Utilities: Natural Gas Connected, Electricity Connected, Sewer Connected, Water Connected
Water: Culinary
Window: Blinds
Local Schools
High School: Union
Middle School: Roosevelt
Elementary School: Myton
School District: Duchesne
Listed By / Shown By
Listed By
Agency Name: New Star Real Estate LLC
Agency Phone: 435-789-2220
Shown By
Agent Name: Melissa Origel
Agent Phone: (702) 256-4900
Agency Title: Wardley Real Estate

Estimate Your Payment
Estimated Payment
$ 1,462.93 per month $1,222.18 Principal & Interest $147.42 Property Tax $93.33 Homeowner's InsuranceChange Payment Information

Melissa Origel
S.0205149
Email Me

Privacy Policy / DMCA Notice / ADA Accessibility


This site is hosted, designed and copyright
© 1994 - 2026 by
Delta Media Group, Inc. -- Patent Pending --
340 W Main St | MLS# 2174849
This single family home located at 340 W Main St , Myton, UT 84052 is currently listed for sale with an asking price of $319,999. This property was built in 2014 and has 3 bedrooms and 2 full baths with 1268 sq. ft. W Main St is located within the Duchesne school district. Search Myton real estate on melissaorigel.wardleyre.com today.