
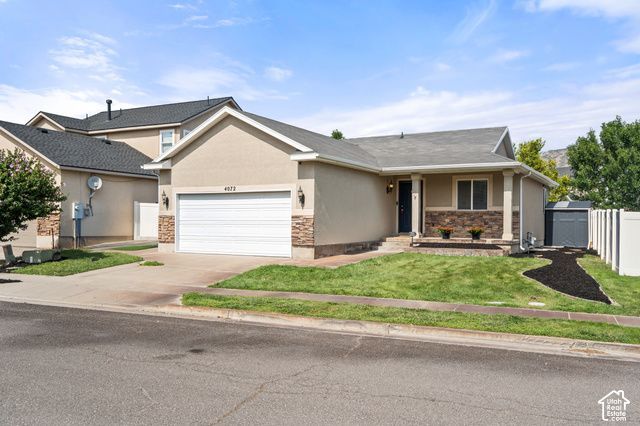
BEDS4
BATHS2 full
SQUARE FEET2,128
MLS#2195679
STATUSActive
PROPERTY TYPEResidential - Single Family
SUBDIVISIONKAUFMAN AND BROAD AT PILGRIMS LANDING
SCHOOLAlpine
Property Description
A cul-de-sac setting, sun-filled living spaces, and quick access to some of Lehi's favorite destinations make this 4-bedroom, 2-bath home worth a closer look. With 2,128 square feet, there's room to gather in the spacious living areas and use the extra bedrooms for guests, a home office, or hobbies. Spend a Saturday exploring Thanksgiving Point, head to a nearby park, or grab dinner close to home. Schools, shopping, and Silicon Slopes are minutes away, and easy access to I-15 keeps the weekday commute simple.
Property Features
Property Type: Residential - Single Family
Basement: Yes
Basement: Full
Cooling: Central Air
Garage: 2 car attached
Heating: Forced Air
Home Style: Rambler/Ranch
Lot Size: 0.09 Acres
Roof Type: Asphalt
Stories: 2.0
Taxes: $2,118
Year Built: 2003
Amenities
Closet: Walk-In
Disposal
Vaulted Ceilings
Sliding Glass Doors
Feature Descriptions
Appliances: Ceiling Fan, Microwave, Refrigerator
Association Amenities: Pets Permitted, Picnic Area, Playground
Days on Site: 2
Exterior: Stone, Stucco
Flooring: Carpet
HOA Fee: 30/ Monthly
Laundry: Electric Dryer Hookup
Lot: Cul-De-Sac, Curb & Gutter, Road: Paved, Sidewalks, Sprinkler: Auto-Full, View: Mountain
Lot Dimensions: 0.0x0.0x0.0
Other Equipment: Storage Shed(s), Window Coverings, Projector
Parcel#: 44-126-0100
Parking: Attached, Opener
Parking Notes: Attached, Opener
Sewer: Sewer: Public
Special View Info: Mountain(s)
Topography: Cul-de-Sac, Curb & Gutter, Road: Paved, Sidewalks, Sprinkler: Auto-Full, Terrain, Flat, View: Mountain
Utilities: Natural Gas Connected, Electricity Connected, Sewer: Public
Water: Culinary, Irrigation: Pressure
Window: Blinds
Local Schools
High School: Skyridge
Middle School: Viewpoint Middle School
Elementary School: Belmont
School District: Alpine
Listed By / Shown By
Listed By
Agency Name: Century 21 Everest
Shown By
Agent Name: Melissa Origel
Agent Phone: (702) 256-4900
Agency Title: Wardley Real Estate

Estimate Your Payment
Estimated Payment
$ 2,108.66 per month $1,795.08 Principal & Interest $176.50 Property Tax $137.08 Homeowner's InsuranceChange Payment Information

Melissa Origel
S.0205149
Email Me

Privacy Policy / DMCA Notice / ADA Accessibility


This site is hosted, designed and copyright
© 1994 - 2026 by
Delta Media Group, Inc. -- Patent Pending --
4072 N Bounty Cv | MLS# 2195679
This single family home located at 4072 N Bounty Cv , Lehi, UT 84043 is currently listed for sale with an asking price of $470,000. This property was built in 2003 and has 4 bedrooms and 2 full baths with 2128 sq. ft. N Bounty Cv is located in the KAUFMAN AND BROAD AT PILGRIMS LANDING subdivision within the Alpine school district. Search KAUFMAN AND BROAD AT PILGRIMS LANDING real estate on melissaorigel.wardleyre.com today.