
BEDS3
BATHS2 full
SQUARE FEET1,684
MLS#2832005
STATUSActive
PROPERTY TYPEResidential - Single Family
SUBDIVISIONMetropolitan Park #8
Property Description
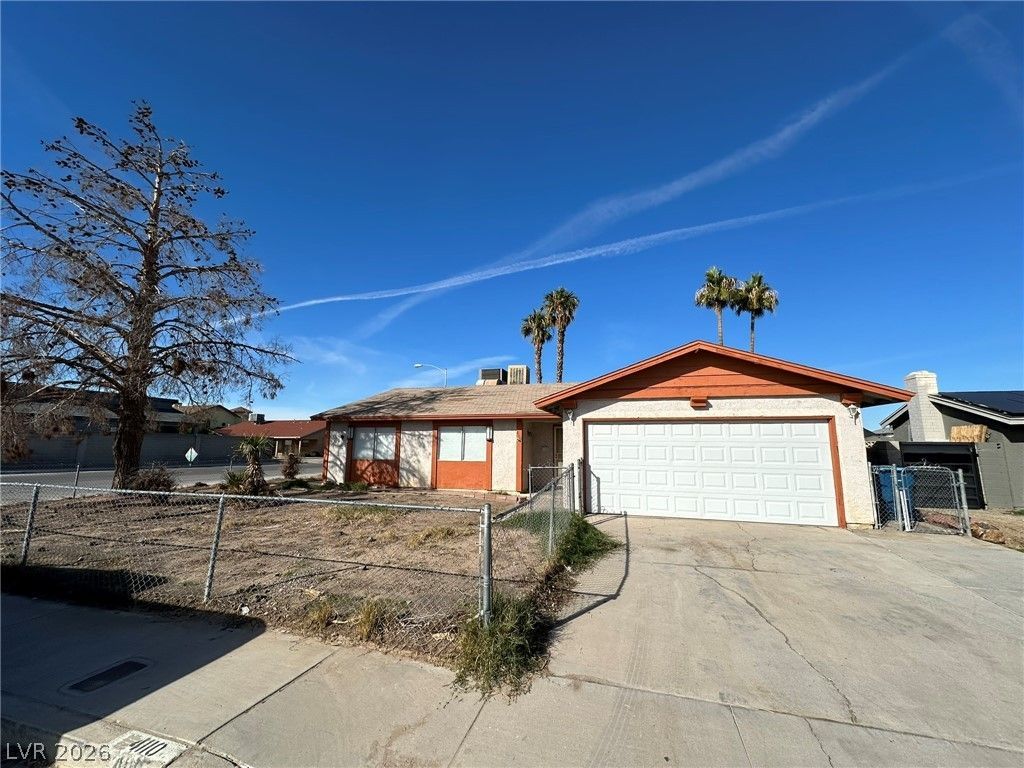
Single story fixer-upper with no HOA! 3 bedroom, 2 bath -1684 sq ft home on a 7405 sq/ft lot. 2 car garage and outbuilding with tile floor, finished drywall and electrical. Covered patio in the rear yard, inground pool is currently drained; condition & operational status have not been verfied. Inside, the floorplan features three bedrooms and two full bathrooms, offering a functional design ready for some amazing upgrades and finishes. The outdoor area includes a fully fenced yard w/ potential RV parking.
Property Features
Property Type: Residential - Single Family
Cooling: Central Air, Electric
Fireplaces: 1
Garage: 2
Heating: Central, Gas
Home Style: One Story
Lot Size: 0.17 Acres
Roof Type: Composition, Shingle
Stories: 1.0
Taxes: $918
Year Built: 1976
Amenities
Bathroom on Main Level
Bedroom on Main Level
Ceiling Fan(s)
Primary Downstairs
Out Building(s)
Patio
Feature Descriptions
Appliances: Dryer, Dishwasher, Disposal, Gas Range, Gas Water Heater, Refrigerator, Washer
Association Amenities: None
Fencimg: Block, Chain Link, Full
Fireplace: Living Room, Wood Burning
Flooring: Carpet, Concrete, Linoleum, Vinyl
Laundry: Electric Dryer Hookup, In Garage
Lot: Corner Lot, < 1/4 Acre
Outbuilding(s): Yes
Parcel#: 161-06-815-026
Parking: Attached, Exterior Access Door, Garage, Garage Door Opener, Open, RV Potential
Parking Notes: Attached, Exterior Access Door, Garage, Garage Door O
Patio/Porch: Covered, Patio
Pool: In Ground, Private
Sewer: Public Sewer
Swimming Pool: Yes
Utilities: Underground Utilities
Water: Public
Room Sizes
Primary Bathroom: 8 X 5
Living Room: 17 X 14
Bedroom 3: 13 X 10
Bedroom 2: 11 X 10
Primary Bedroom: 14 X 11
Kitchen: 14 X 11
Local Schools
High School: Chaparral
Middle School: Mack Jerome
Elementary School: Long, Walter V.,Long, Walter V.
Listed By / Shown By
Listed By
Agency Name: Realty ONE Group, Inc
Agency Contact: Homes@PatrickSellsVegas.com
Agent Name: Patrick Stevenson

Shown By
Agent Name: Melissa Origel
Agent Phone: (702) 256-4900
Agency Title: Wardley Real Estate

Estimate Your Payment
Estimated Payment
$ 1,206.61 per month $1,049.93 Principal & Interest $76.50 Property Tax $80.18 Homeowner's InsuranceChange Payment Information

Melissa Origel
S.0205149
Email Me

"GLVAR MLS deems information realiable but not guaranteed."
Listing data compilation and photo(s) © 2026 Greater Las Vegas Association of REALTORS® MLS , All Rights Reserved.
Privacy Policy / DMCA Notice / ADA Accessibility


This site is hosted, designed and copyright
© 1994 - 2026 by
Delta Media Group, Inc. -- Patent Pending --
4110 Welter Avenue | MLS# 2832005
This single family home located at 4110 Welter Avenue , Las Vegas, NV 89104 is currently listed for sale with an asking price of $274,900. This property was built in 1976 and has 3 bedrooms and 2 full baths with 1684 sq. ft. Welter Avenue is located in the Metropolitan Park #8 subdivision. Search Metropolitan Park #8 real estate on melissaorigel.wardleyre.com today.