
BEDS3
BATHS1 full 1 partial
SQUARE FEET1,864
MLS#2193822
STATUSActive
PROPERTY TYPEResidential - Townhouse
SUBDIVISIONGRANTON SQUARE
SCHOOLMurray
Property Description
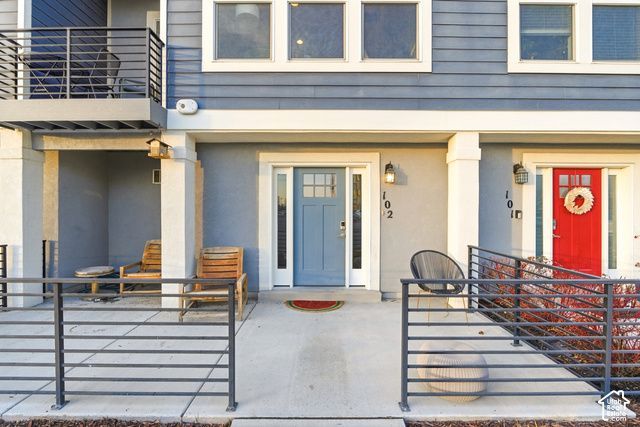
Rarely available for purchase in this highly desirable community, ideally located between State Street and I-15 with convenient access to the Murray TRAX Station, Intermountain Medical Center, and abundant shopping and dining options. This thoughtfully designed home features several upgrades selected at construction, including soft-close cabinetry, additional recessed (can) lighting, and extra wall outlets. Enjoy relaxing Wasatch Mountain views directly from the living room, creating a calm and inviting atmosphere. The home is exceptionally light and bright, with natural sunlight streaming in from both sides. Completing the offering is a highly sought-after two-car garage
Property Features
Property Type: Residential - Townhouse
Basement: Entrance
Cooling: Central Air
Garage: 2 car attached
Heating: Forced Air
Home Style: Townhouse; Row-mid
Lot Size: 0.02 Acres
Roof Type: Membrane
Stories: 3.0
Taxes: $2,191
Year Built: 2019
Amenities
Closet: Walk-In
Disposal
Great Room
Range/Oven: Free Stdng.
Granite Countertops
Balcony
Deck; Covered
Double Pane Windows
Patio: Open
Feature Descriptions
Association Amenities: Bocce Ball Court, Pets Permitted
Exterior: Stucco
Flooring: Carpet, Laminate, Tile
HOA Fee: 190/ Monthly
Laundry: Electric Dryer Hookup
Lot: Sidewalks, View: Mountain
Lot Dimensions: 0.0x0.0x0.0
Parcel#: 21-01-477-107
Parking: Attached
Parking Notes: Attached
Patio/Porch: Patio: Open
Sewer: Sewer: Connected
Special View Info: Mountain(s)
Topography: Sidewalks, Terrain, Flat, View: Mountain
Utilities: Natural Gas Connected, Electricity Connected, Sewer Connected, Water Connected
Local Schools
High School: Murray
Middle School: Hillcrest
Elementary School: Parkside
School District: Murray
Listed By / Shown By
Listed By
Agency Name: Berkshire Hathaway HomeServices Utah Properties (Redstone Br
Shown By
Agent Name: Melissa Origel
Agent Phone: (702) 256-4900
Agency Title: Wardley Real Estate

Estimate Your Payment
Estimated Payment
$ 2,094.19 per month $1,775.98 Principal & Interest $182.58 Property Tax $135.63 Homeowner's InsuranceChange Payment Information

Melissa Origel
S.0205149
Email Me

Privacy Policy / DMCA Notice / ADA Accessibility


This site is hosted, designed and copyright
© 1994 - 2026 by
Delta Media Group, Inc. -- Patent Pending --
4752 S Hillhouse Cv | MLS# 2193822
This townhouse located at 4752 S Hillhouse Cv , Murray, UT 84107 is currently listed for sale with an asking price of $465,000. This property was built in 2019 and has 3 bedrooms and 1 full and 1 partial baths with 1864 sq. ft. S Hillhouse Cv is located in the GRANTON SQUARE subdivision within the Murray school district. Search GRANTON SQUARE real estate on melissaorigel.wardleyre.com today.