
BEDS5
BATHS4 full 1 partial
SQUARE FEET4,489
MLS#2196257
STATUSActive
PROPERTY TYPEResidential - Single Family
SUBDIVISIONCANYON POINT
SCHOOLAlpine
Property Description
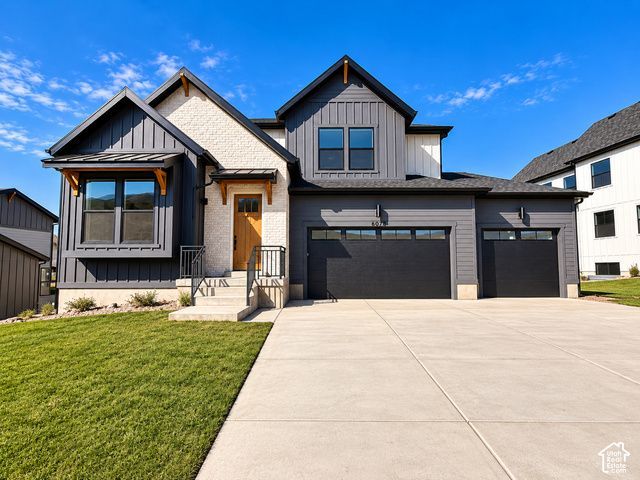
A two-story shiplap fireplace framed by soaring windows sets the tone for this five-bedroom Highland Farmhouse at Canyon Point in Traverse Mountain. The great room flows into an open dining area and a kitchen built for gathering, with a 7-by-6-foot Petra Taj quartz island, stacked maple cabinetry, a wood range hood, a 36-inch KitchenAid gas cooktop, and double ovens. Take dinner outside on the extended covered deck, with a second outdoor living area on the patio below. The main-level primary suite features a tray ceiling, walk-in closet, and a bath with dual sinks, a freestanding Kohler soaking tub, and a separate glass-enclosed walk-in shower. Upstairs, a loft overlooks the great room, with three bedrooms, a laundry room, and a private bath in one of the bedrooms. The finished walkout basement adds a large rec room with direct patio access, a fifth bedroom, and a bathroom, giving guests room to spread out. An eight-foot front door and three-car garage complete the farmhouse exterior. Come see how the two-story great room, covered deck, and finished walkout give you room to gather on every level. Seller willing to pay for a 5.55% permanent interest rate lock for buyers able to close by year end! Additional incentives available for use of preferred lender. See listing agent for information.
Property Features
Property Type: Residential - Single Family
Basement: Yes
Basement: Walk-Out Access
Cooling: Central Air
Fireplaces: 1
Garage: 3
Heating: Forced Air, Gas: Central
Home Style: Stories: 2
Lot Size: 0.20 Acres
Roof Type: Asphalt
Stories: 3.0
Taxes: $1
Year Built: 2026
Amenities
Closet: Walk-In
Disposal
Oven: Double
Range: Countertop
Deck; Covered
Double Pane Windows
Feature Descriptions
Association Amenities: Biking Trails, Clubhouse, Hiking Trails, Playground, Pool, Tennis Court(s)
Exterior: Asphalt, Brick, Cement Siding
Flooring: Carpet, Tile
HOA Fee: 104/ Monthly
Laundry: Electric Dryer Hookup
Lot: Cul-De-Sac, Curb & Gutter, Road: Paved, Sidewalks, Sprinkler: Auto-Part, Terrain: Grad Slope, View: Mountain, View: Valley
Lot Dimensions: 20.0x0.0x0.0
Parking: Built-In, Opener
Parking Notes: Built-In, Opener
Sewer: Sewer: Connected
Special View Info: Mountain(s), Valley
Topography: Cul-de-Sac, Curb & Gutter, Road: Paved, Sidewalks, Sprinkler: Auto-Part, Terrain: Grad Slope, View: Mountain, View: Valley
Utilities: Natural Gas Connected, Electricity Connected, Sewer Connected, Water Connected
Water: Culinary, Irrigation
Window: None
Local Schools
High School: Skyridge
Middle School: Lehi
Elementary School: Traverse Mountain
School District: Alpine
Listed By / Shown By
Listed By
Agency Name: Fieldstone Realty LLC
Agency Phone: 801-860-0747
Shown By
Agent Name: Melissa Origel
Agent Phone: (702) 256-4900
Agency Title: Wardley Real Estate

Estimate Your Payment
Estimated Payment
$ 5,549.92 per month $5,156.09 Principal & Interest $0.08 Property Tax $393.75 Homeowner's InsuranceChange Payment Information

Melissa Origel
S.0205149
Email Me

Privacy Policy / DMCA Notice / ADA Accessibility


This site is hosted, designed and copyright
© 1994 - 2026 by
Delta Media Group, Inc. -- Patent Pending --
6025 N Canyon Rim Rd, Unit 629 | MLS# 2196257
This single family home located at 6025 N Canyon Rim Rd, Unit 629, Lehi, UT 84048 is currently listed for sale with an asking price of $1,350,000. This property was built in 2026 and has 5 bedrooms and 4 full and 1 partial baths with 4489 sq. ft. N Canyon Rim Rd, Unit 629 is located in the CANYON POINT subdivision within the Alpine school district. Search CANYON POINT real estate on melissaorigel.wardleyre.com today.