
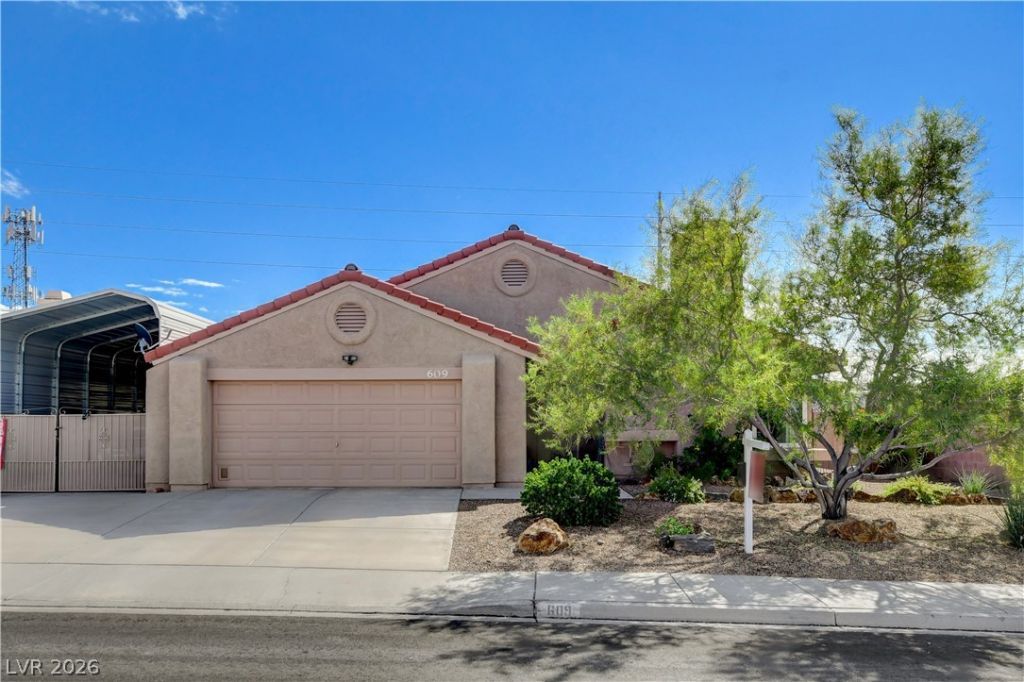
BEDS2
BATHS2 full
SQUARE FEET1,577
MLS#2824917
STATUSActive
PROPERTY TYPEResidential - Single Family
SUBDIVISIONVilla Del Prado
Property Description
Spanish tile roofing and a wide driveway define the exterior of this single-story stucco residence. RV parking equipped with a 30-amp plug-in and a sewer clean out anchors the exterior utility of this property. This outdoor configuration provides functional support for daily operations directly on the fenced grounds. Assumable VA loan at 2.75%. Approximately $300,000.00 balance. Inside, the floorplan features two bedrooms alongside a versatile den/office space that offers potential for modification into a third bedroom. Upgraded windows installed throughout the residence enhance the serene interior atmosphere. A patio door in the back bedroom establishes a direct connection between the interior and outdoor spaces.Practical updates include a replaced A/C heat unit installed in 2020, a replaced water heater, and a replaced water softener, streamlining household operations. These mechanical enhancements contribute to the consistent efficiency of the residence. The property also features a garage.The backyard contains covered patios, accessed directly through the patio door in the back bedroom, providing an inviting setting for outdoor relaxation. This tranquil exterior retreat offers a space to unwind and enjoy quiet moments in the fresh air.
Property Features
Property Type: Residential - Single Family
Cooling: Central Air, Electric
Fireplaces: 1
Garage: 2
Heating: Central, Gas
Home Style: One Story
Lot Size: 0.16 Acres
Roof Type: Tile
Stories: 1.0
Taxes: $2,149
Year Built: 1988
Amenities
Bathroom on Main Level
Bedroom on Main Level
Ceiling Fan(s)
Primary Downstairs
Three Quarter Bath on Main Level
Window Treatments
Barbecue
Patio
Private Yard
Irrigation Sprinklers
Feature Descriptions
Appliances: Dryer, Dishwasher, Gas Cooktop, Disposal, Refrigerator, Water Softener Owned, Washer
Association Amenities: None
Days on Site: 26
Exterior: Frame, Stucco
Fencimg: Block, Back Yard, RV Gate
Fireplace: Gas, Living Room
Flooring: Linoleum, Vinyl
Laundry: Gas Dryer Hookup, In Garage
Lot: Drip Irrigation/Bubblers, Desert Landscaping, Landscaped, < 1/4 Acre
Parcel#: 186-10-115-022
Parking: Attached, Detached Carport, Finished Garage, Garage, Garage Door Opener, Private, RV Hook-Ups, RV Access/Parking, RV Covered
Parking Notes: Attached, Detached Carport, Finished Garage, Garage, G
Patio/Porch: Covered, Patio
Sewer: Public Sewer
Utilities: Cable Available
Water: Public
Window: Blinds, Double Pane Windows, Low-Emissivity Windows
Room Sizes
Bedroom 2: 12 X 12
Primary Bedroom: 12 X 16
Den: 12 X 12
Dining Room: 7 X 9
Living Room: 14 X 16
Local Schools
High School: Boulder City
Middle School: Garrett Elton M.
Elementary School: Mitchell,King, Martha
Listed By / Shown By
Listed By
Agency Name: B C Adobe Realty, Inc.
Agency Contact: 702-293-1707
Agent Name: Rhonda Sledge

Shown By
Agent Name: Melissa Origel
Agent Phone: (702) 256-4900
Agency Title: Wardley Real Estate

Estimate Your Payment
Estimated Payment
$ 2,337.35 per month $2,005.14 Principal & Interest $179.08 Property Tax $153.13 Homeowner's InsuranceChange Payment Information

Melissa Origel
S.0205149
Email Me

"GLVAR MLS deems information realiable but not guaranteed."
Listing data compilation and photo(s) © 2026 Greater Las Vegas Association of REALTORS® MLS , All Rights Reserved.
Privacy Policy / DMCA Notice / ADA Accessibility


This site is hosted, designed and copyright
© 1994 - 2026 by
Delta Media Group, Inc. -- Patent Pending --
609 Otono Drive | MLS# 2824917
This single family home located at 609 Otono Drive, Boulder City, NV 89005 is currently listed for sale with an asking price of $525,000. This property was built in 1988 and has 2 bedrooms and 2 full baths with 1577 sq. ft. Otono Drive is located in the Villa Del Prado subdivision. Search Villa Del Prado real estate on melissaorigel.wardleyre.com today.