
BEDS5
BATHS3 full
SQUARE FEET3,661
MLS#2194406
STATUSBackup
PROPERTY TYPEResidential - Single Family
SUBDIVISIONGREEN
SCHOOLAlpine
Property Description
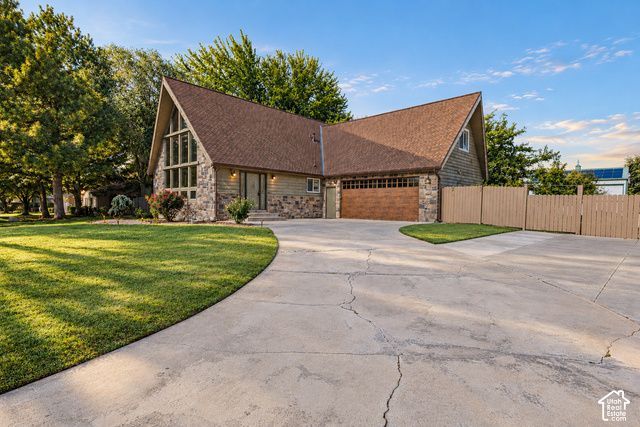
***SELLER FINANCING AVAILABLE! 4.875% with very little down. Call agent for details*** Space, flexibility, and room to make it your own on approximately 0.88 acres in Highland! This inviting home offers versatile living spaces, including an upper-level loft and a spacious primary suite with a walk-in closet and adjoining flex space ideal for an extra bedroom, home office, or sitting area. A fireplace adds warmth and character, while the deck and large fenced backyard provide space for outdoor gatherings, gardening, and recreation. The basement features a second kitchen, adding convenience for entertaining, extra income, or multigenerational living. A 250-gallon water storage tank located in the basement utility/laundry room can be included in the sale at the buyer's request. Enjoy generous outdoor space and a flexible interior layout in an established Highland neighborhood. 5 yrs new roof, 3 yr new ac / furnace. Buyer to verify all property information and square footage.
Property Features
Property Type: Residential - Single Family
Basement: Yes
Basement: Entrance, Full
Cooling: Central Air
Fenced: Yes
Fireplaces: 2
Garage: 2 car attached
Heating: Forced Air, Gas: Central, Wood
Home Style: A-Frame
Lot Size: 0.88 Acres
Roof Type: Composition
Stories: 3.0
Taxes: $3,571
Year Built: 1984
Amenities
Alarm: Fire
Bath: Primary
Central Vacuum
Closet: Walk-In
Den/Office
Disposal
Intercom
Kitchen: Second
Mother-in-Law Apt.
Oven: Gas
Range: Gas
Range/Oven: Free Stdng.
Vaulted Ceilings
Granite Countertops
Balcony
Basement Entrance
Deck; Covered
Double Pane Windows
Horse Property
Out Buildings
Lighting
Patio: Covered
Porch: Open
Sliding Glass Doors
Feature Descriptions
Accessibility: Accessible Electrical and Environmental Controls, Accessible Kitchen Appliances
Exterior: Cedar, Stone
Flooring: Carpet, Hardwood, Tile
Laundry: Electric Dryer Hookup
Lot: Fenced: Full, Secluded, Sprinkler: Auto-Full, View: Mountain
Lot Dimensions: 0.0x0.0x0.0
Outbuilding(s): Yes
Parcel#: 40-045-0015
Parking: Parking: Uncovered, Rv Parking,2 Car Deep (Tandem), Attached, Extra Height, Extra Width, Opener, Storage Above, Extra Length, Workshop
Parking Notes: Parking: Uncovered, Rv Parking,2 Car Deep (Tandem),
Patio/Porch: Covered, Porch: Open
Sewer: Sewer: Connected, Sewer: Public, Septic Tank
Special View Info: Mountain(s)
Topography: Fenced: Full, Secluded Yard, Sprinkler: Auto-Full, Terrain, Flat, View: Mountain
Utilities: Natural Gas Connected, Electricity Connected, Sewer Connected, Sewer: Public, Sewer: Septic Tank, Water Connected
Water: Culinary, Irrigation: Pressure, Rights: Owned
Window: Blinds, Full
Local Schools
High School: Lone Peak
Middle School: Mt Ridge
Elementary School: Highland
School District: Alpine
Listed By / Shown By
Listed By
Agency Name: Century 21 Edges
Agency Phone: 801-618-2331
Shown By
Agent Name: Melissa Origel
Agent Phone: (702) 256-4900
Agency Title: Wardley Real Estate

Estimate Your Payment
Estimated Payment
$ 4,819.67 per month $4,201.25 Principal & Interest $297.58 Property Tax $320.83 Homeowner's InsuranceChange Payment Information

Melissa Origel
S.0205149
Email Me

Privacy Policy / DMCA Notice / ADA Accessibility


This site is hosted, designed and copyright
© 1994 - 2026 by
Delta Media Group, Inc. -- Patent Pending --
6098 W 10550 N | MLS# 2194406
This single family home located at 6098 W 10550 N, Highland, UT 84003 is currently listed for sale with an asking price of $1,100,000. This property was built in 1984 and has 5 bedrooms and 3 full baths with 3661 sq. ft. W 10550 N is located in the GREEN subdivision within the Alpine school district. Search GREEN real estate on melissaorigel.wardleyre.com today.